Welcome to Mill Valley
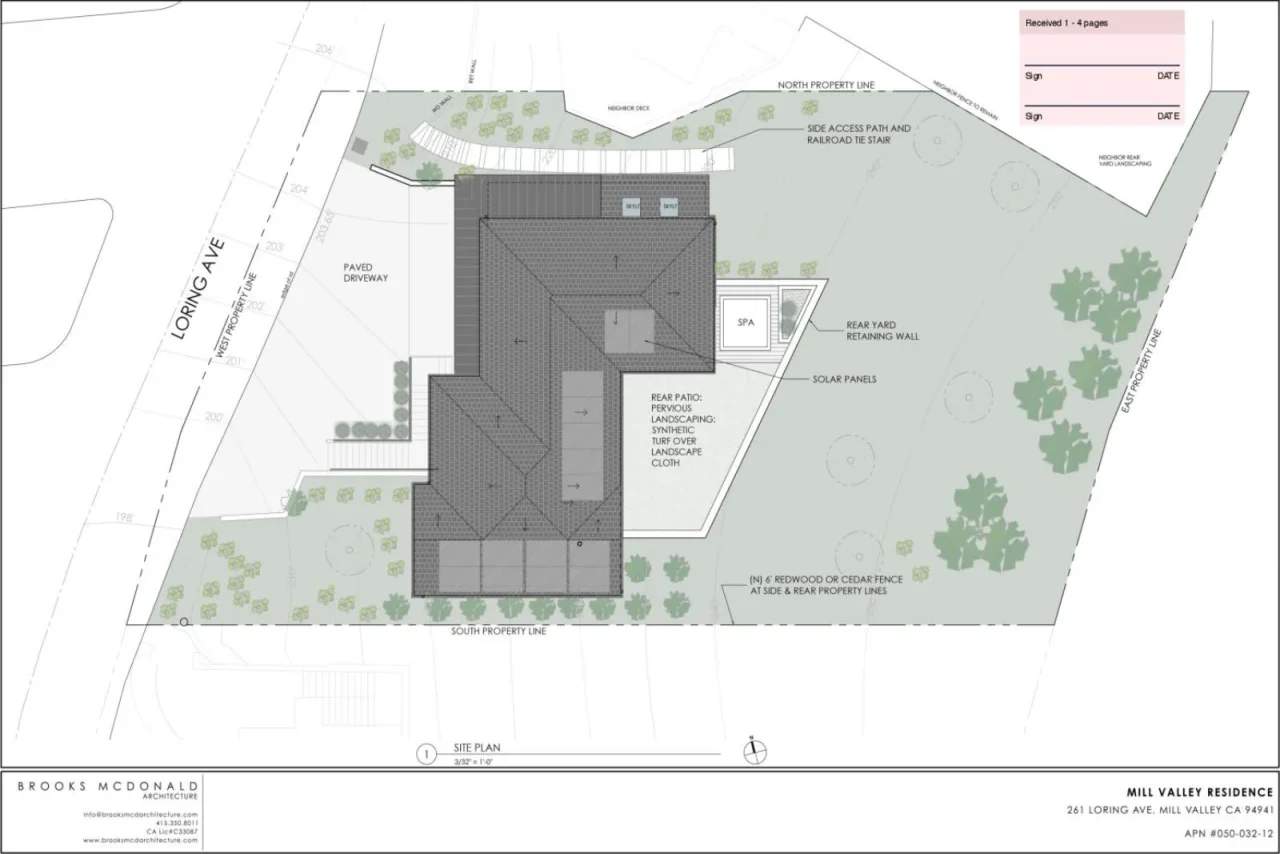
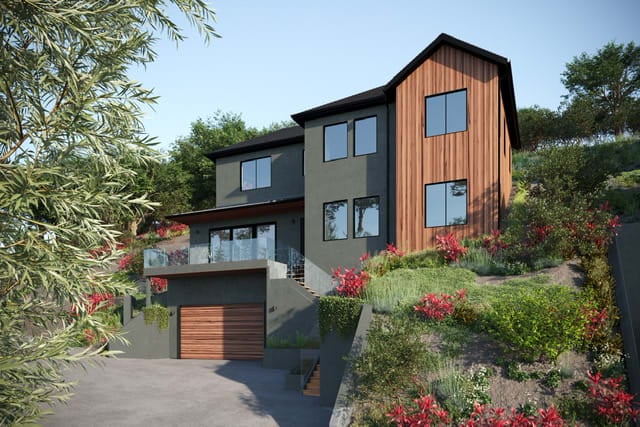
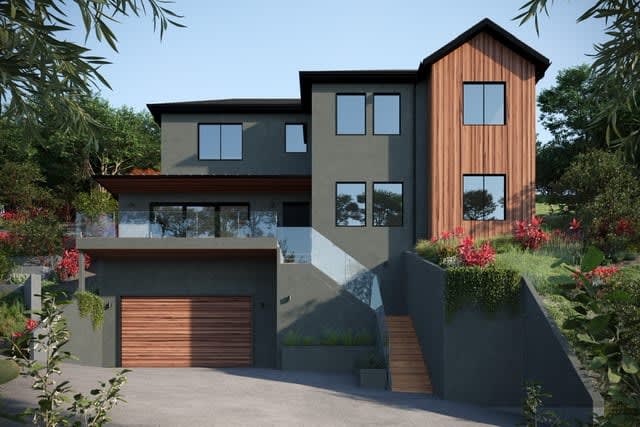
Created with a mindset in the present and a vision for the future, this new construction luxury residence provides a contemporary take on the Pacific Northwest-style. Situated within the acclaimed Mill Valley neighborhood of San Francisco, the home is ideally positioned upon an 8,200 square foot lot to take in sweeping views. On the exterior of the stately home, the traditional aesthetic is modernized with architectural clean lines, black framed windows, verdant redwood siding, and hand-applied plaster work with charcoal gray and hunter green tones to mimic the lush natural setting of Mill Valley.
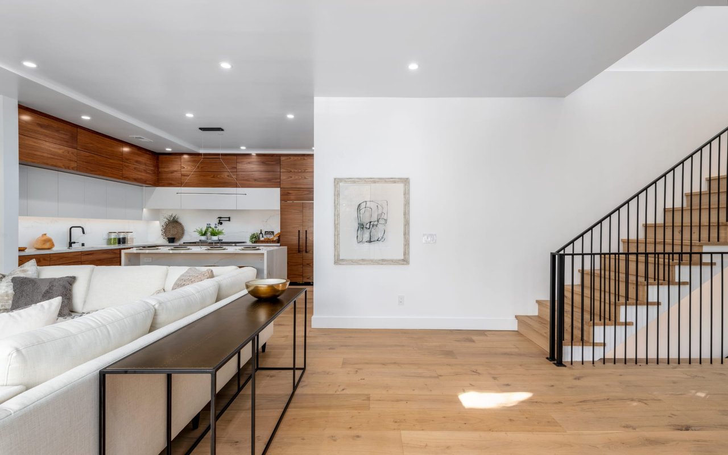
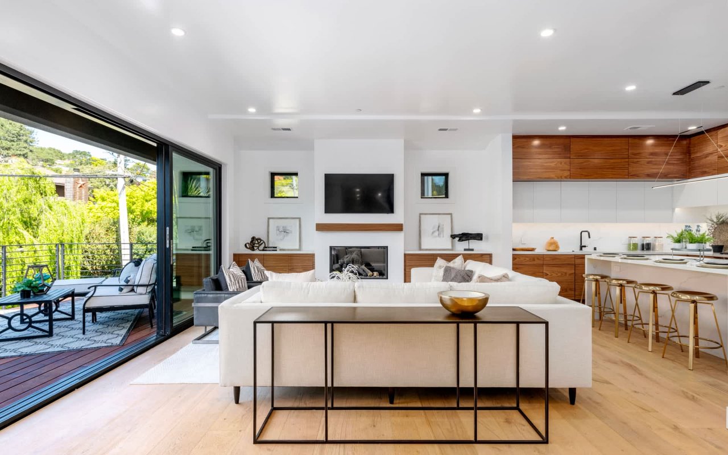
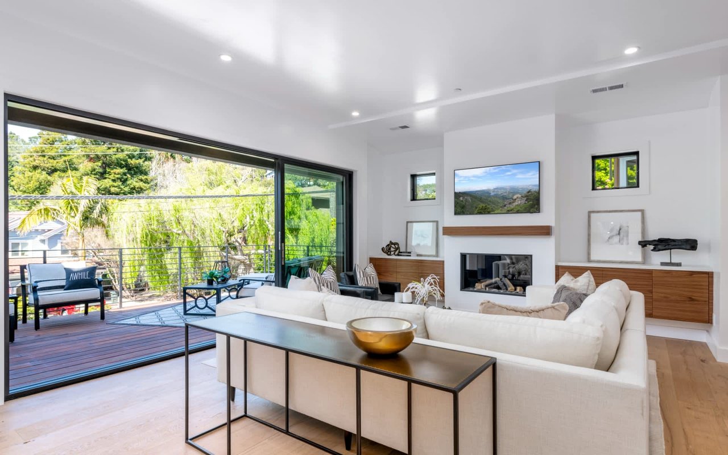
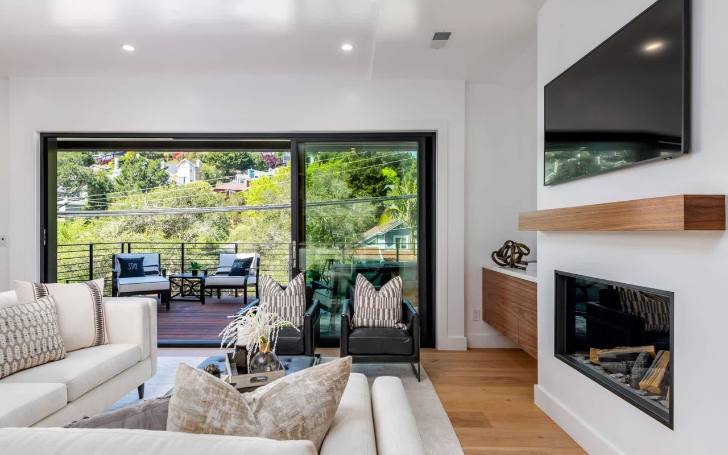
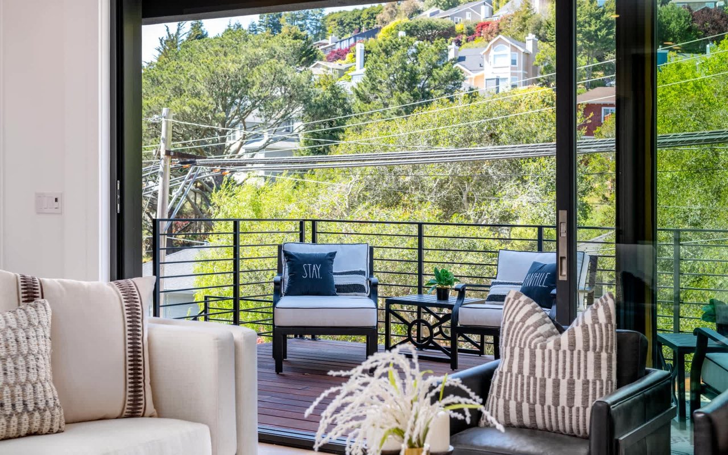
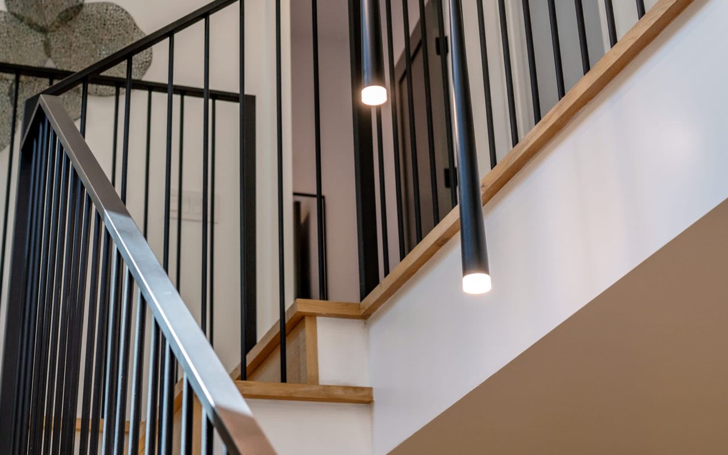
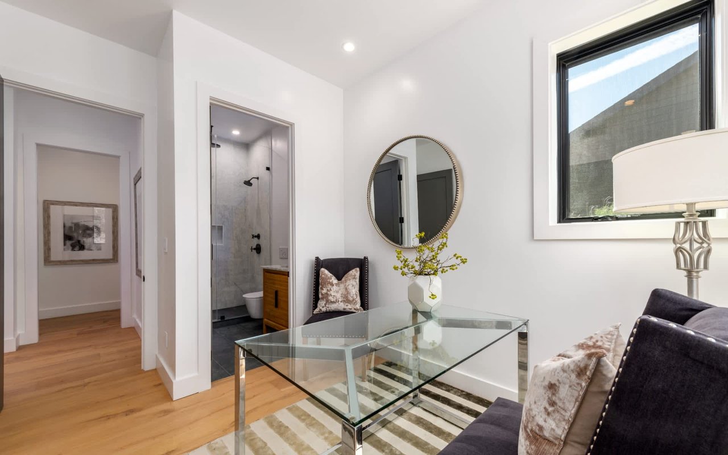
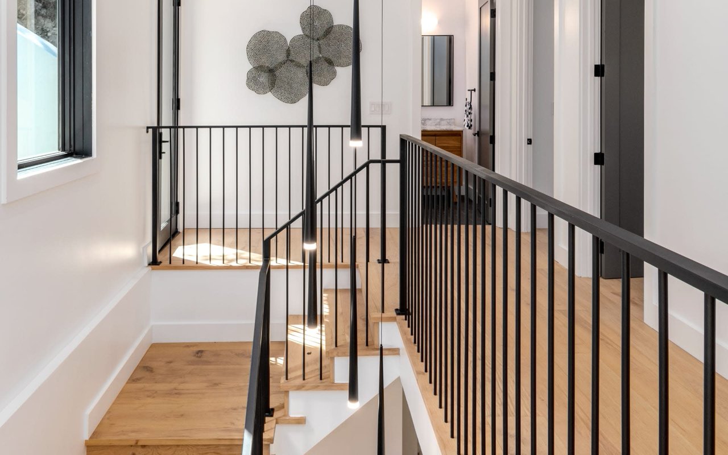
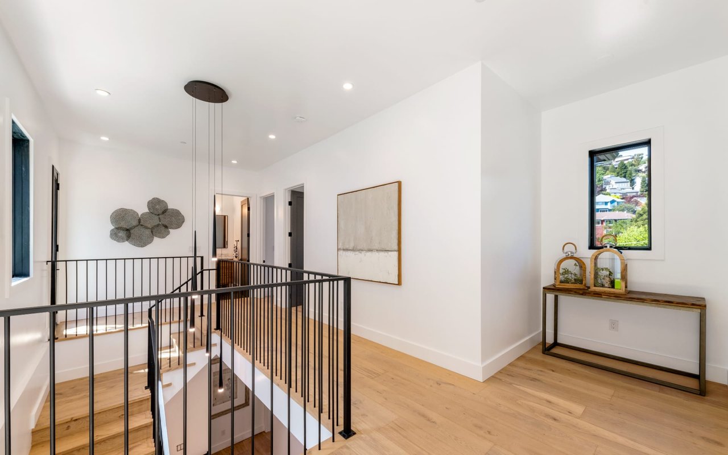
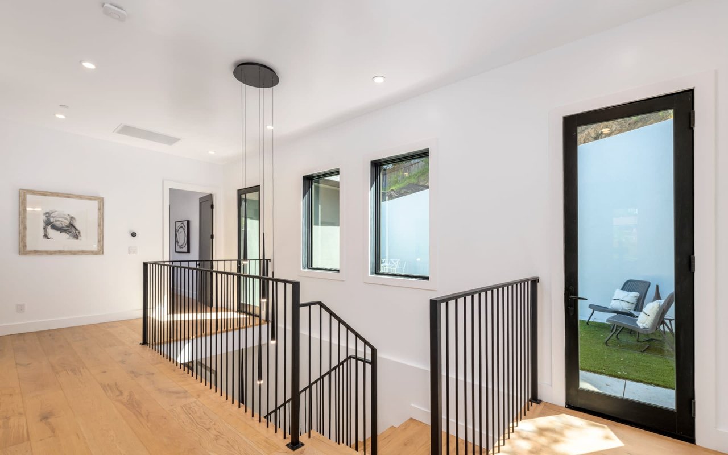
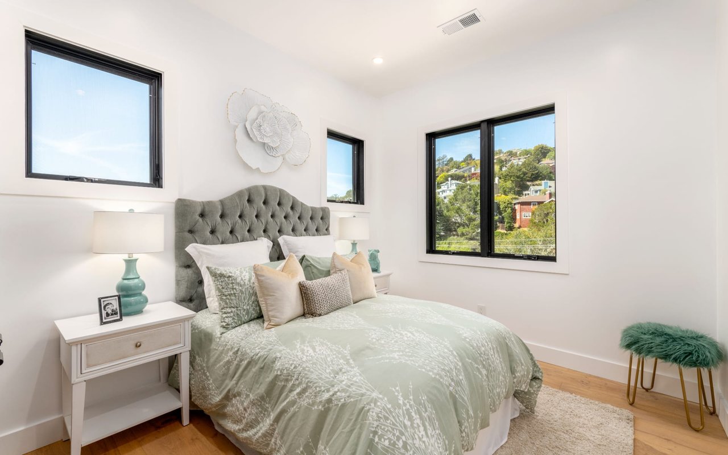
Continuing throughout the 5 bedroom and 3.5 bathroom home, high-end design elements are woven throughout to generate a luxurious feel with a comfortable aire. Solid European wide plank oak flooring spans the home while expansive walls of custom bifold glass doors stretch up to the heightened 10 foot ceilings, flooding the home with natural light and showcasing the lush vantage points from the front elevation.
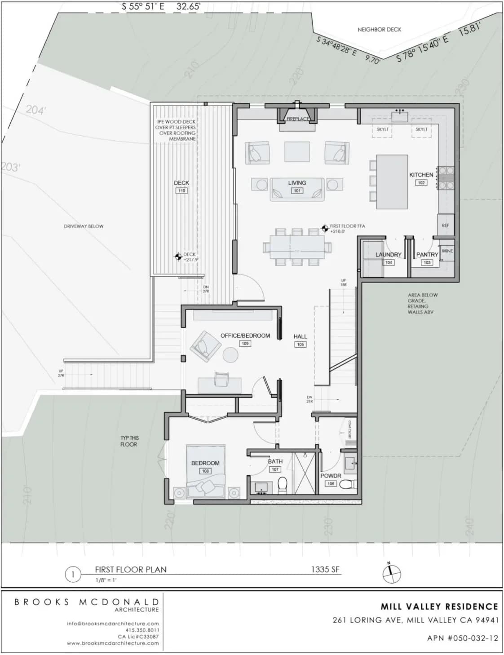
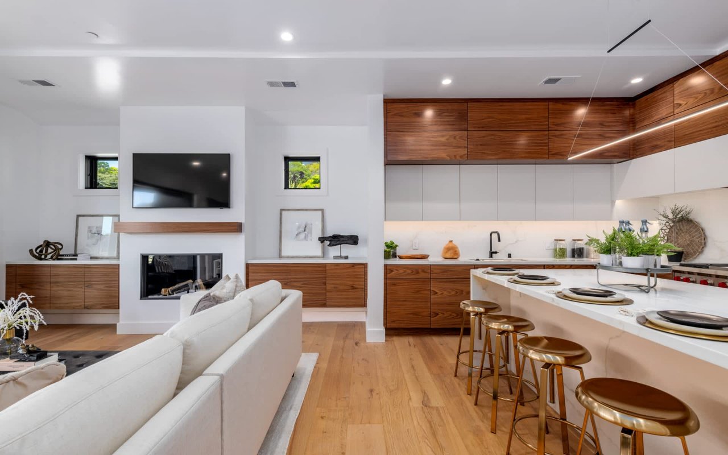
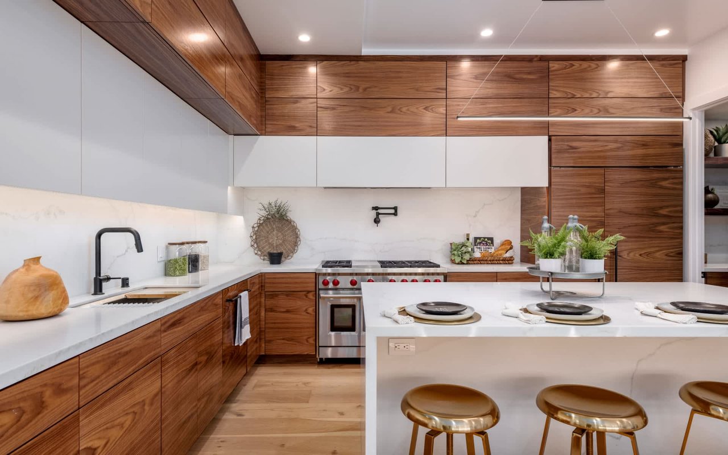
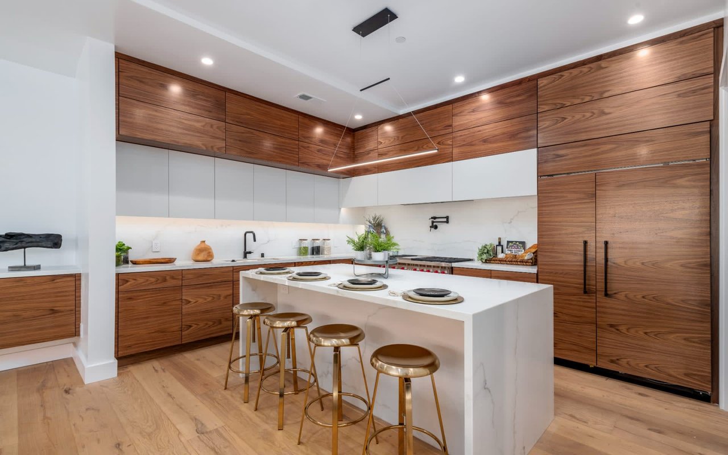
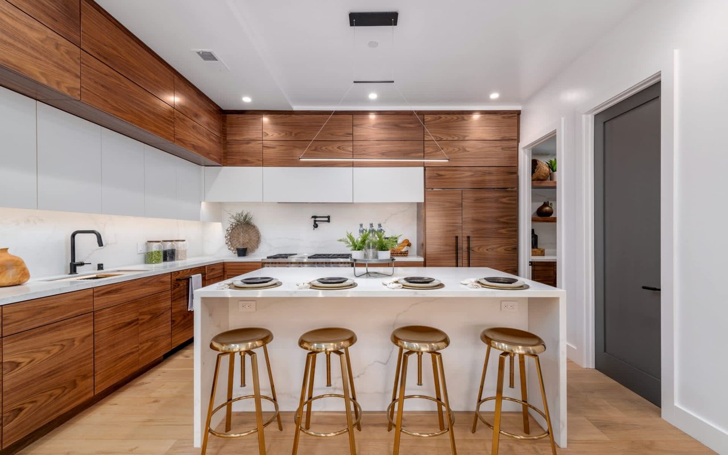
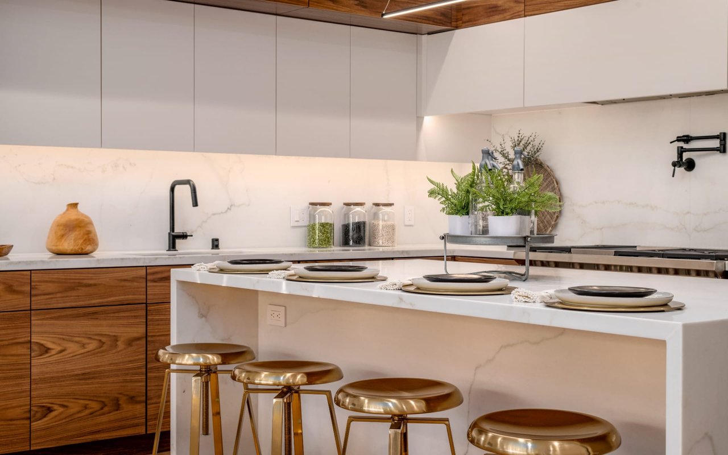
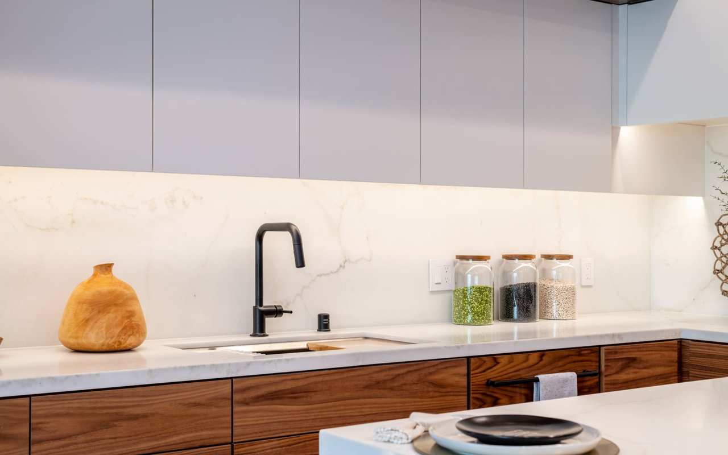
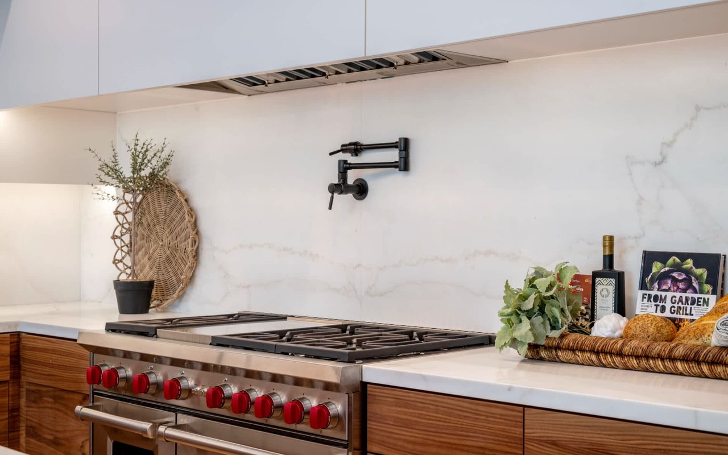
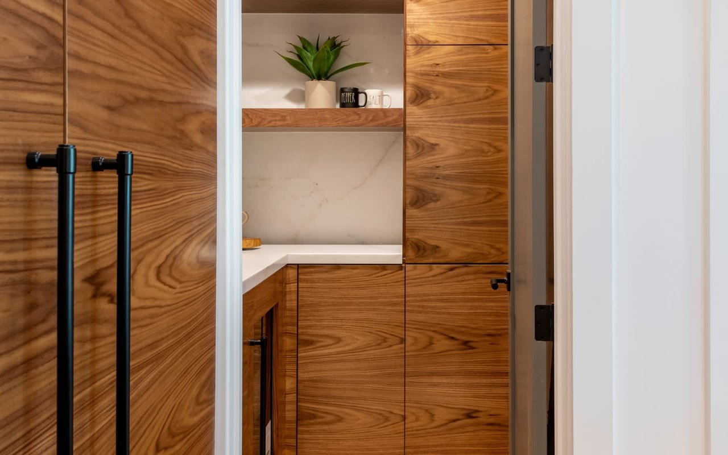
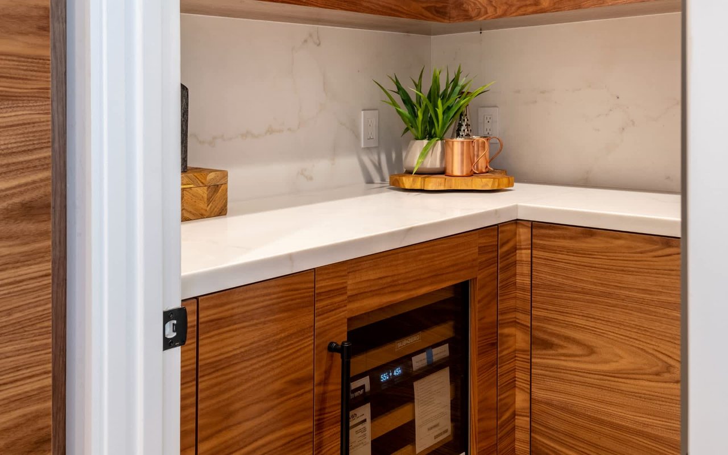
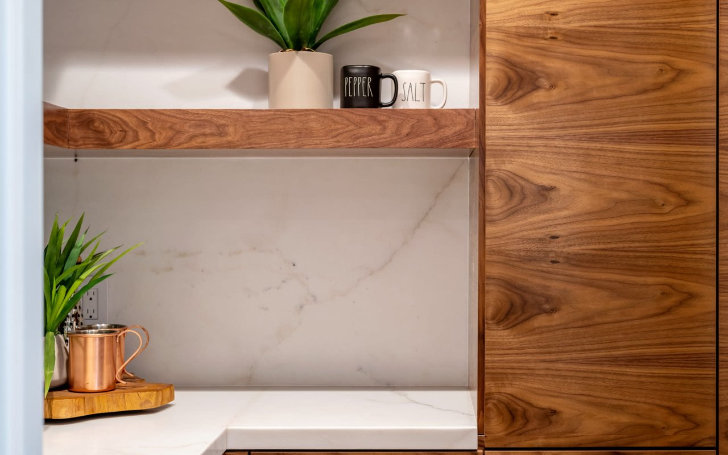
Channeling the modern times, the main level features a flexible open layout with blended living and dining areas, alongside a first-class gourmet kitchen, highlighted by custom walnut cabinetry, designer fixtures, chef-grade appliances, and elegant stone surfaces composed of the highest rated dolomite marble. Adding to the entertainment value of the home, a dedicated butler’s pantry with prep kitchen is outfitted with the same level of luxe finishes and sits adjacent to the primary kitchen.
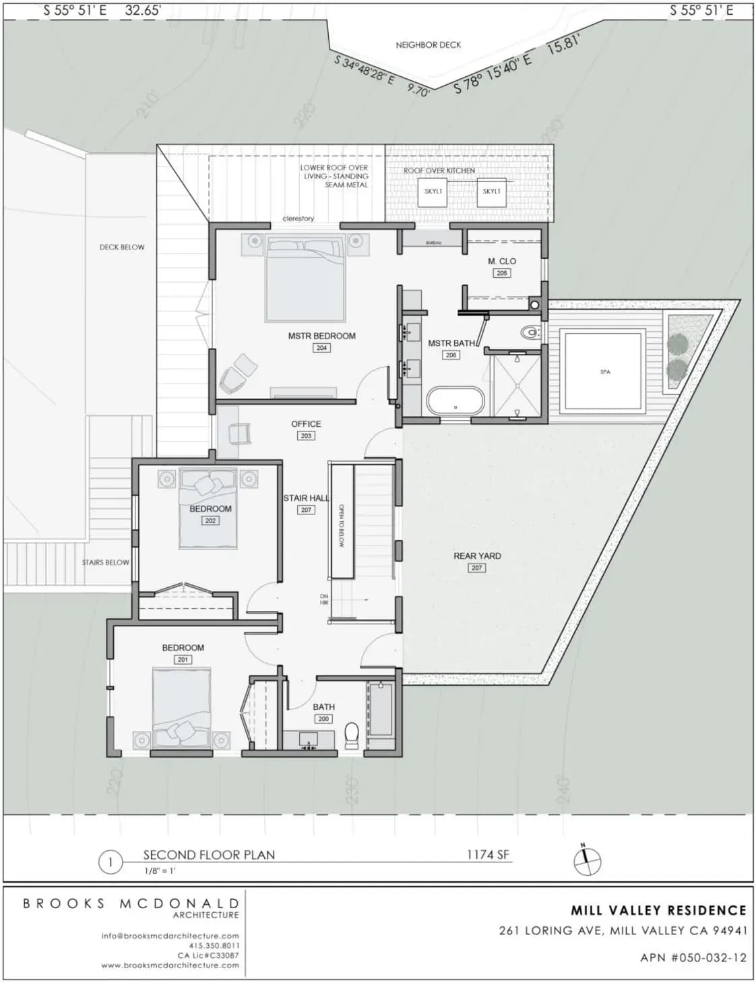
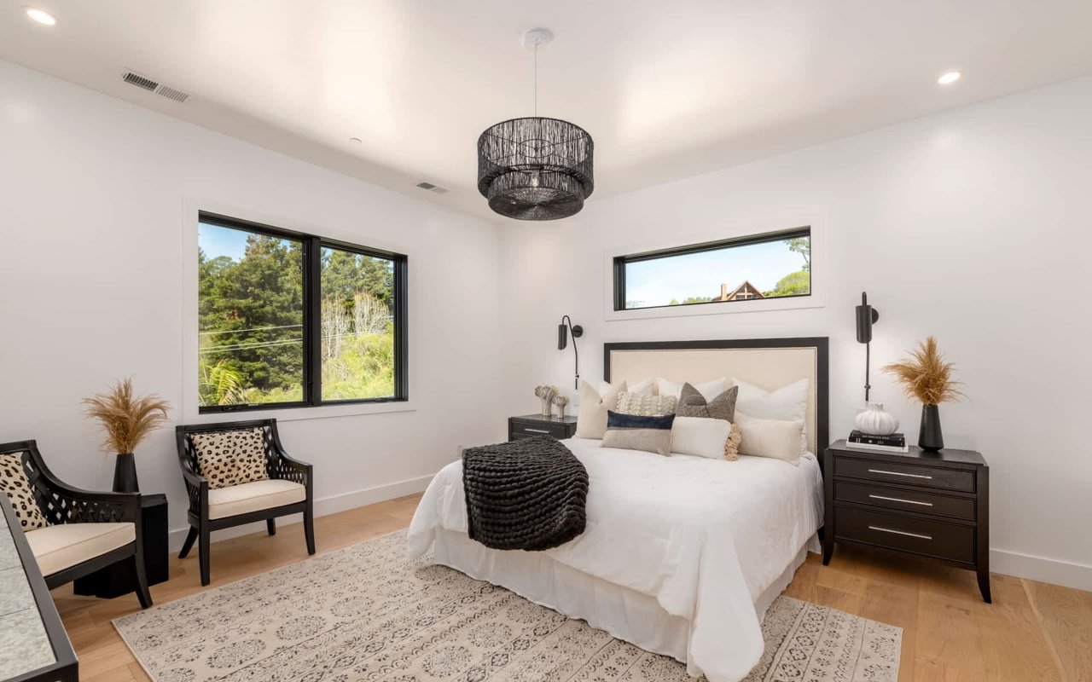
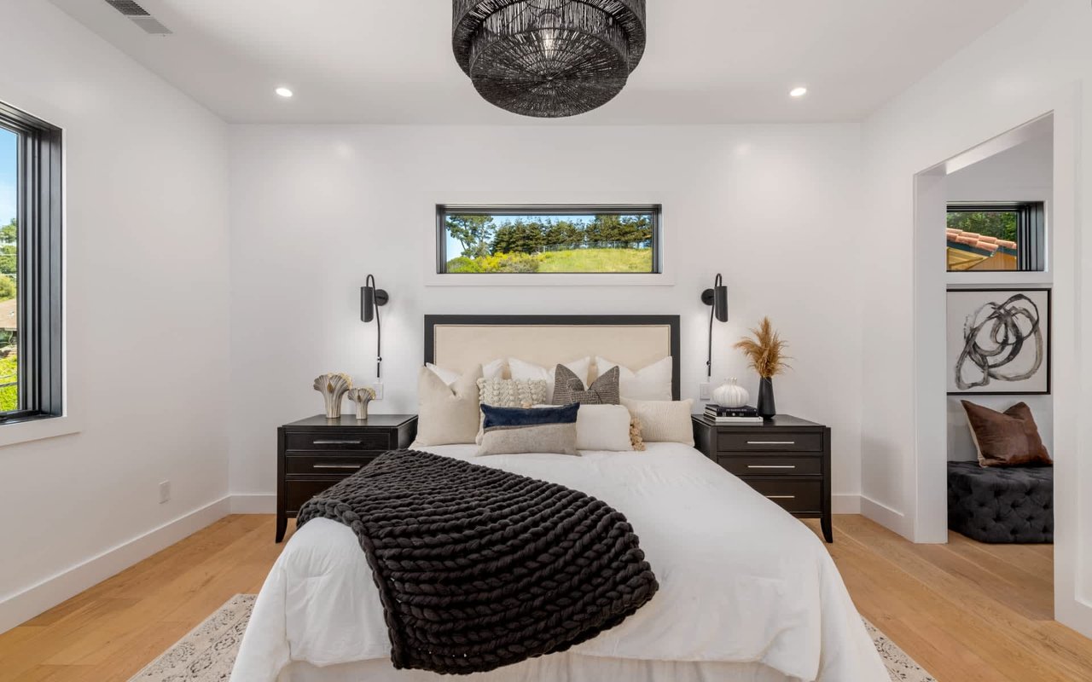
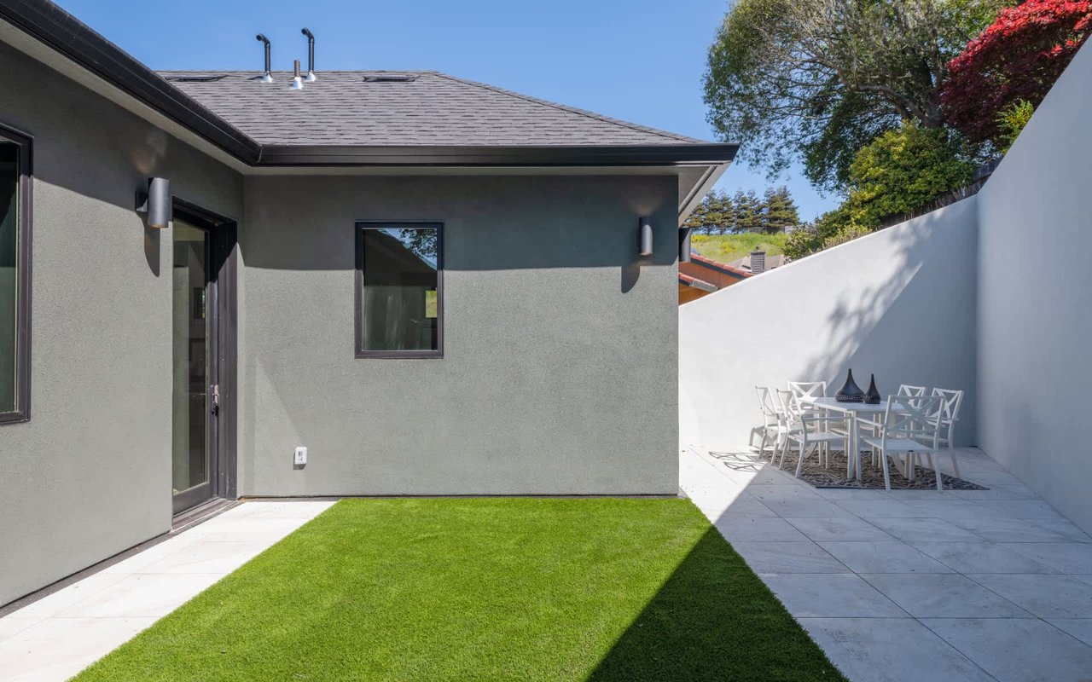
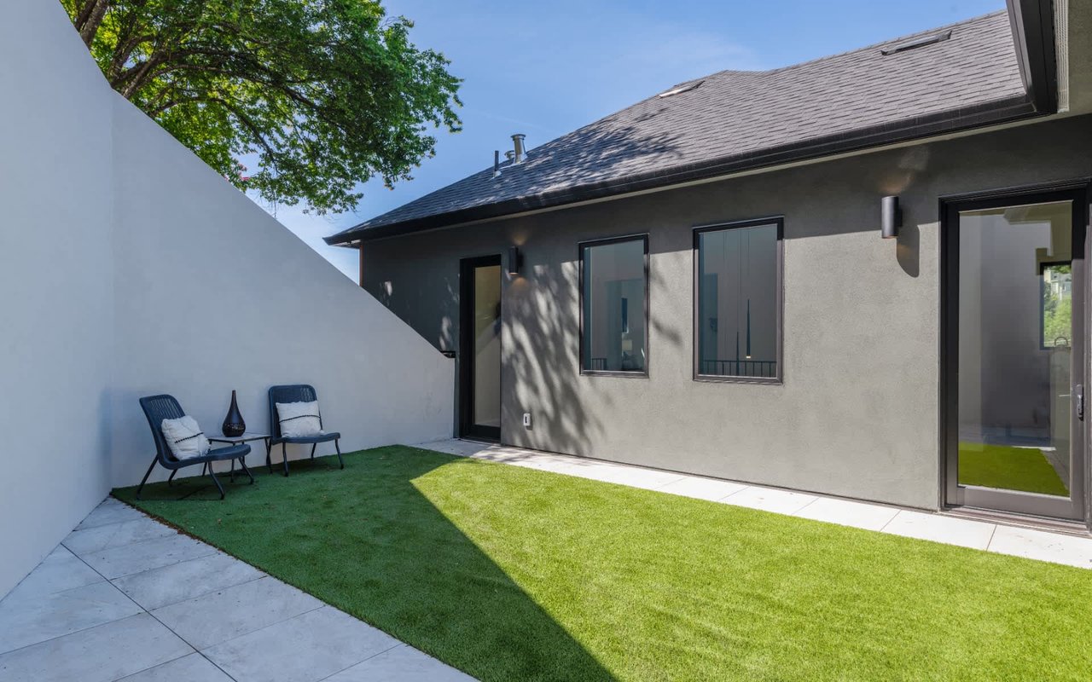
Upstairs, a remarkable primary suite encompasses the elevated level of inspired design one would anticipate, with a spa-grade bathroom, custom walk-in closet, and the perfect viewpoint over the flourishing property. Just outside, a mix of smart hardscaping and intricate landscaping composes a truly idealized rear oasis. For added customization, gas and water lines have been placed for any future recreations or endeavors desired, such as an outdoor kitchen, soothing spa, or built-in fire pit.
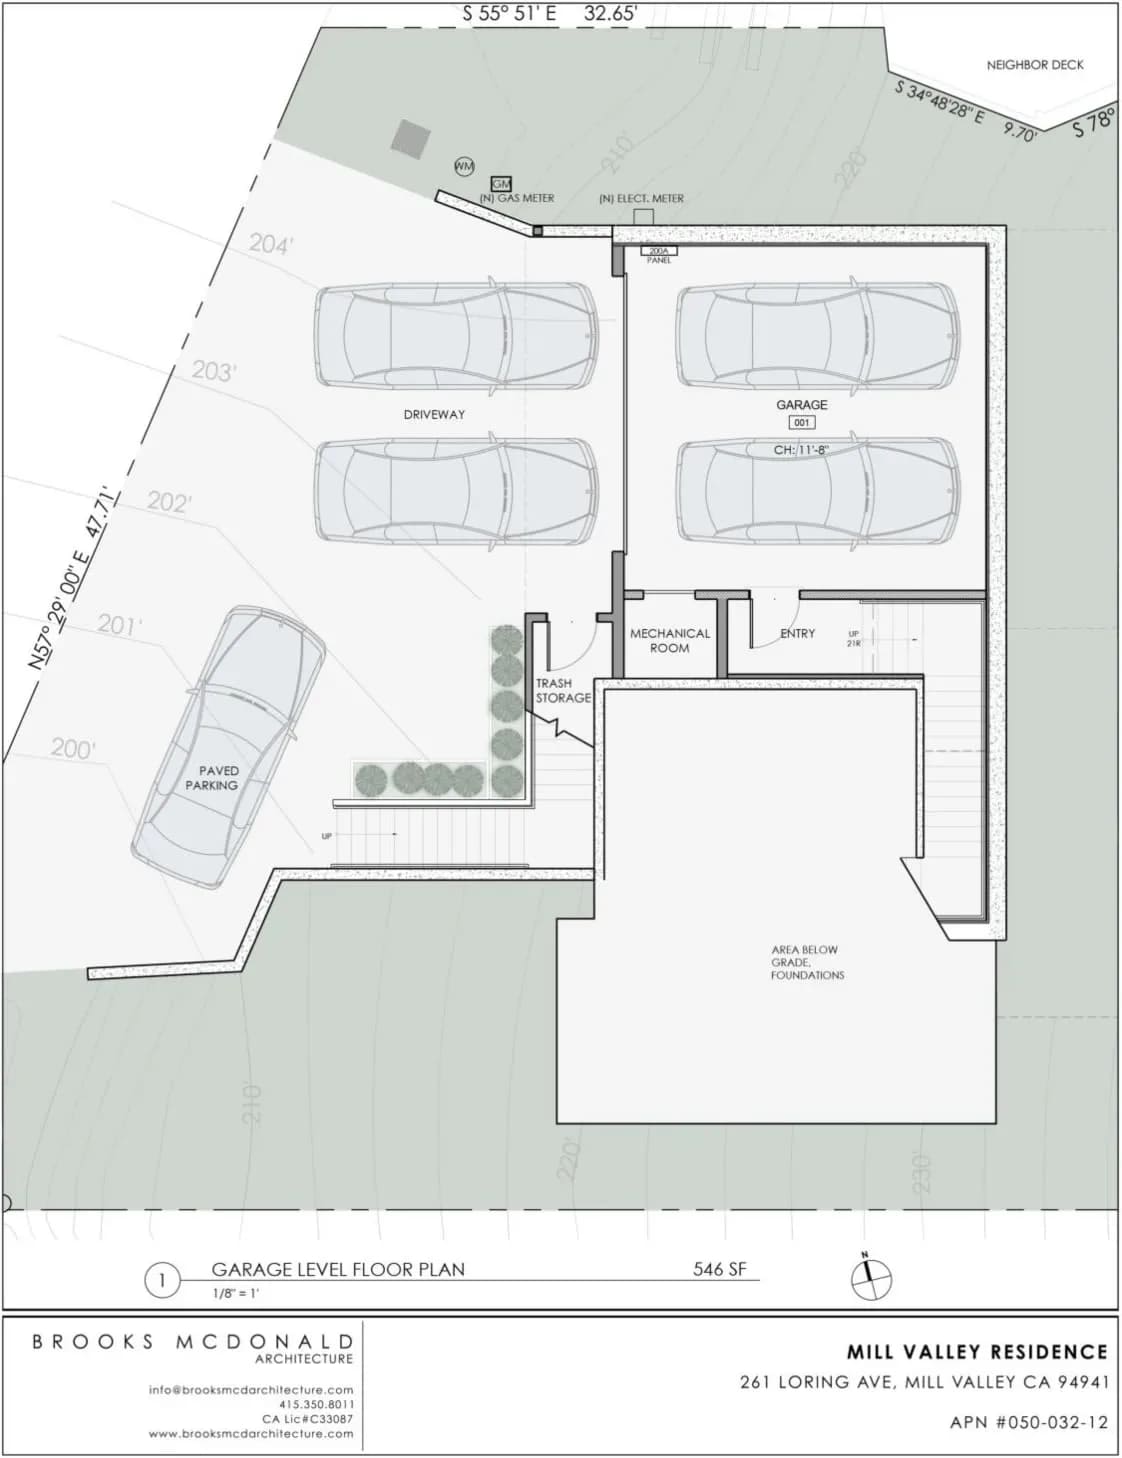
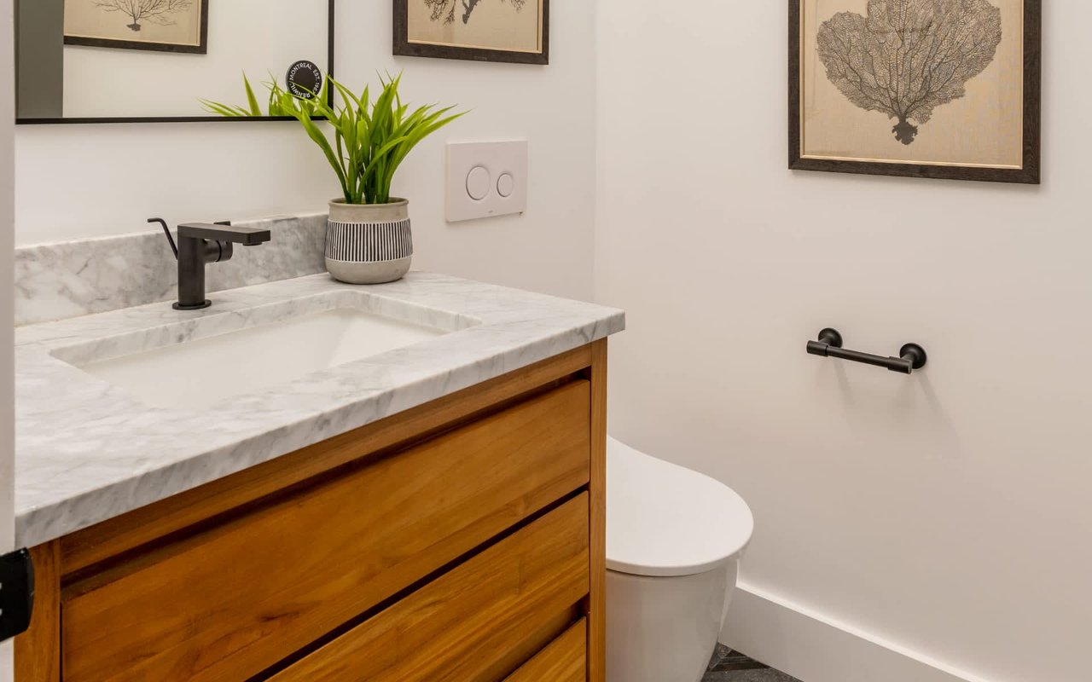
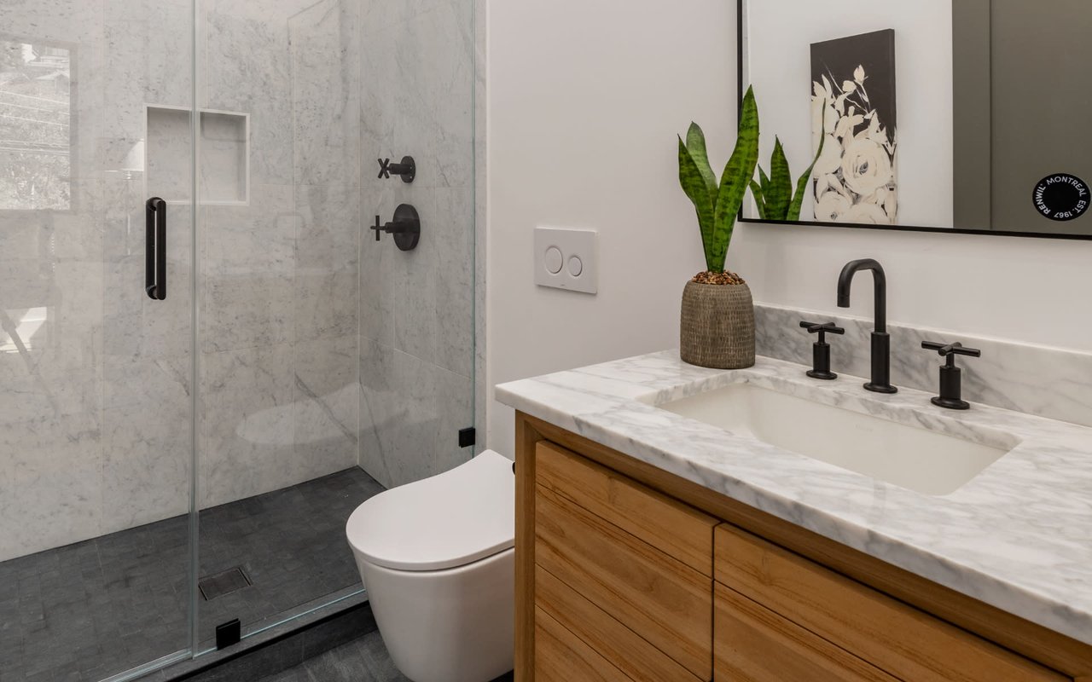
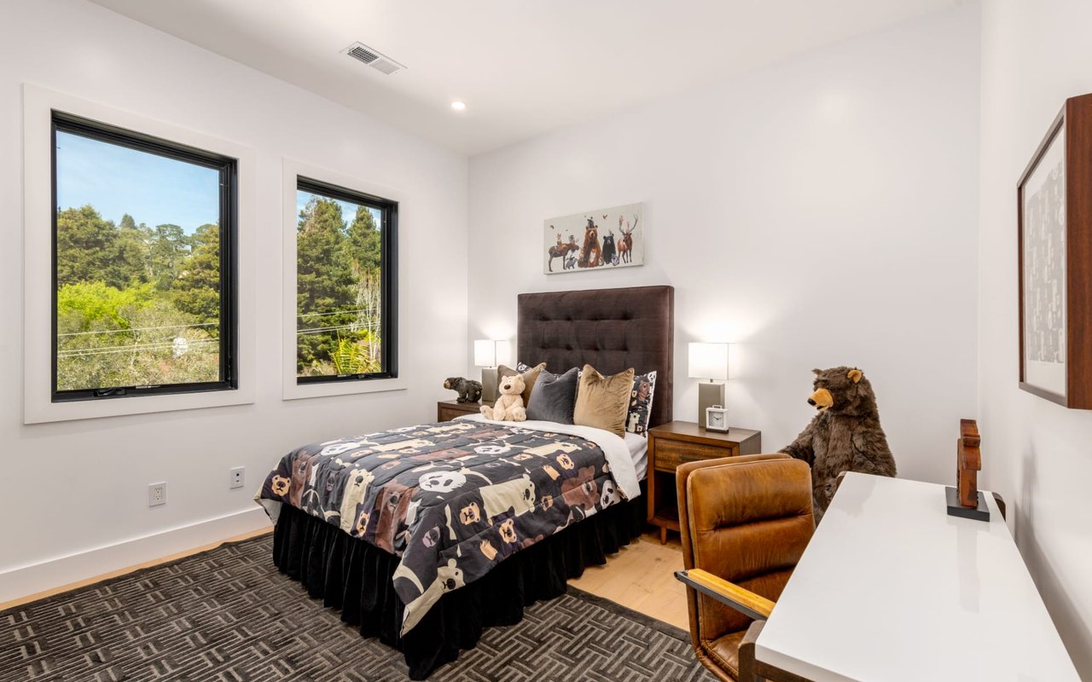
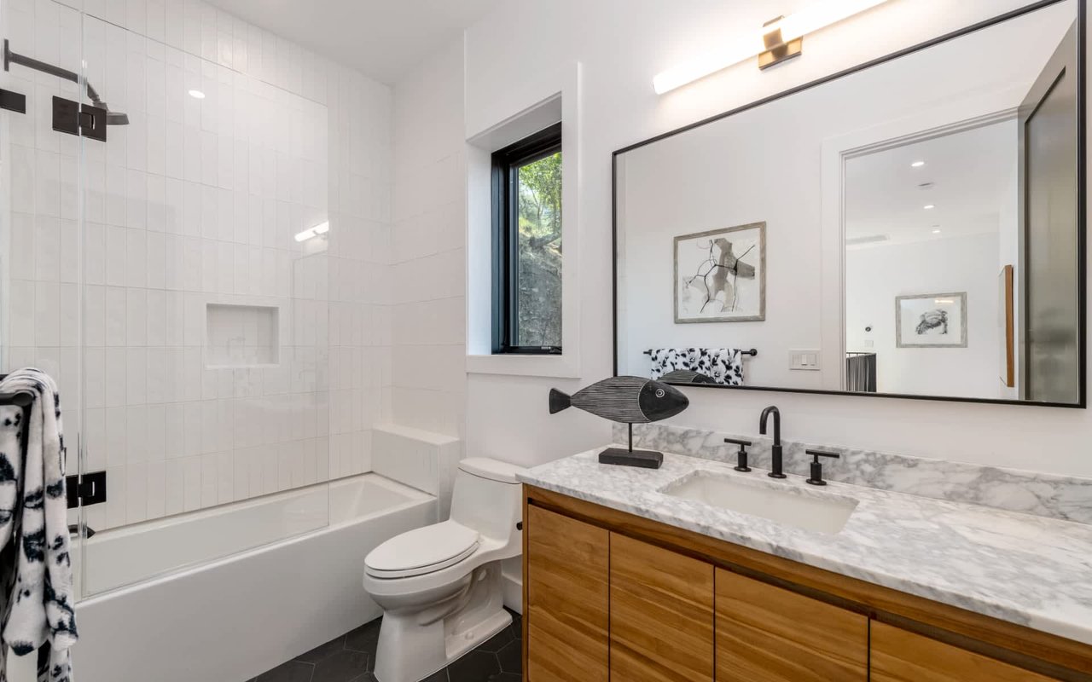
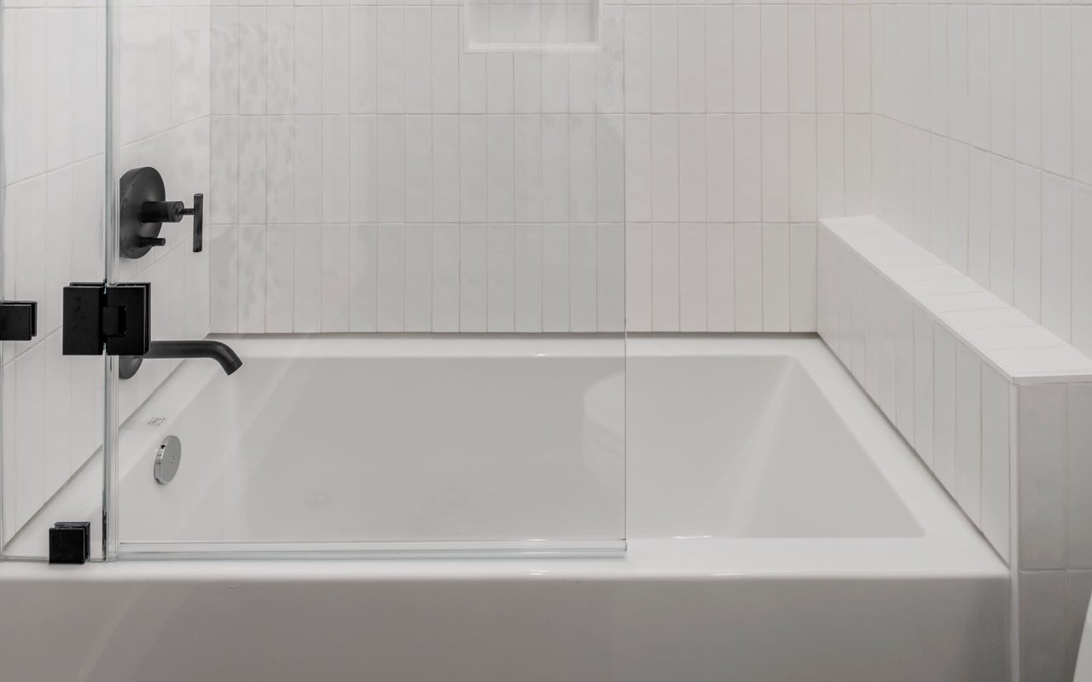
The additional secondary bedrooms and upscale bathrooms are situated across the 2,600 square foot home and are laid out for both functionality and privacy. Contributing to the grand residence is an oversized garage with 12-foot high ceilings and electric vehicle charging, best-in-class smart home technology, solar power capabilities, top-grade heating and cooling systems with multiple zones, and an ideal location that provides ease of access to all of the Bay Area.