Leave a Message

Thank you for your message. We will be in touch with you shortly.

Explore Our Properties
23862 Bothnia
Bought with Bryan Gerlach with Engel & Voelkers Dana Point and Listed by Cullen McKeown CA DRE# 01749588 with Coldwell Banker Realty 949-697-6646
Sold

23862 Bothnia

23862 Bothnia, Dana Point, CA 92629

$3,200,000
Nestled within the prestigious guard-gated community of Niguel Shores in Dana Point, this exceptional coastal residence has been completely transformed through an extensive, high-end renovation, offering the perfect blend of luxury, comfort, and indoor-outdoor living.

The open-concept floor plan is centered around a beautifully designed gourmet kitchen with premium appliances, custom cabinetry, and designer finishes. Expansive doors connect the living spaces to multiple outdoor entertaining areas, creating a seamless coastal lifestyle.
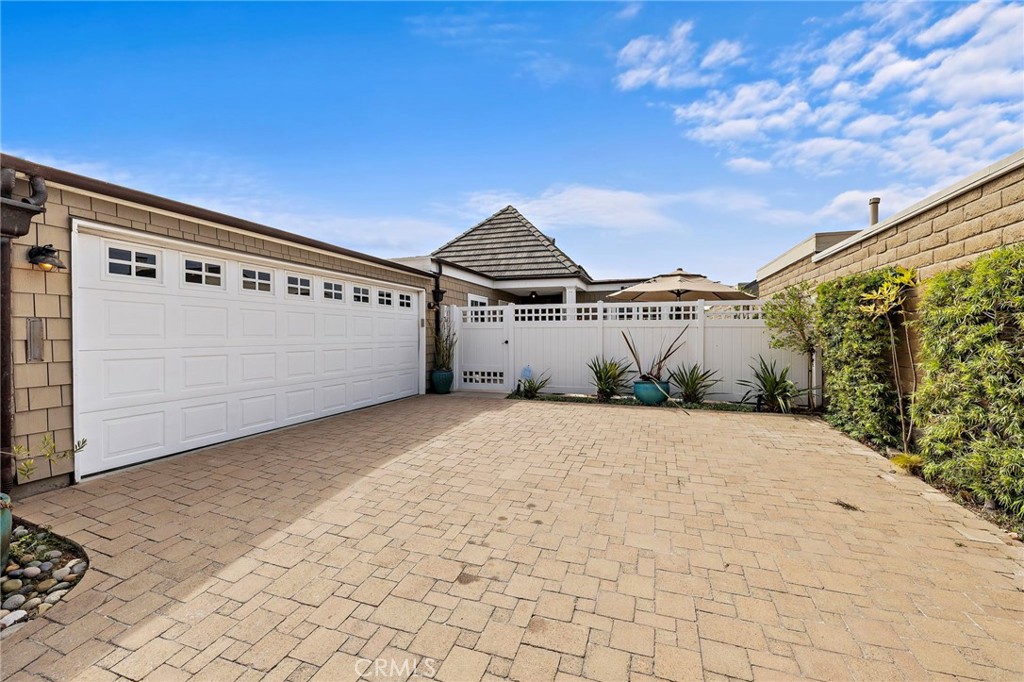
The resort-inspired exterior has been completely reimagined with new poured concrete, elegant paver hardscaping, all-new copper gutters and downspouts, newer doors and windows, and stunning architectural lighting. Enjoy a saltwater pool and oversized spa, built-in barbecue, authentic wood-fired pizza oven, Argentine grill, multiple outdoor dining spaces, and a private spa patio off the primary suite. The oversized finished two-car garage completes the home.

Located just moments from the beach, Dana Point Harbor, and the exclusive amenities of Niguel Shores--including private beach access, clubhouse, pool, tennis, pickleball, and 24-hour guard-gated security--this turnkey residence offers the very best of Southern California coastal living.

3
beds

2
baths

1,684 Sq.Ft. LIVING AREA

4,050 Sq.Ft. lot

Cullen McKeown

Cullen McKeown

Features & Amenities

Interior

  • total bedrooms3
  • Total bathrooms2
  • full bathrooms2
  • Laundry room Laundry Room
  • Fireplace Family Room
  • APPLIANCES 6 Burner Stove, Double Oven, Dishwasher
  • other interior Features Beamed Ceilings, Breakfast Bar, Separate/Formal Dining Room, Eat-in Kitchen, High Ceilings, Open Floorplan, Quartz Counters, Stone Counters, Recessed Lighting, All Bedrooms Down, Bedroom on Main Level, Main Level Primary, Primary Suite

Area & Lot

  • Status Sold
  • Date Sold August 31, 2026
  • Living Area1,684 Sq.Ft.
  • Lot Area4,050 Sq.Ft.
  • MLS® IDOC26165067
  • TypeResidential
  • YEAR BUILT1972
  • NeighborhoodOrange County
  • Architecture StylesCraftsman, Traditional
  • View DescriptionPool, Trees/Woods
  • High SchoolDana Hills
  • School DistrictCapistrano Unified

Exterior

  • STORIES1
  • Garage Space2.0
  • water SourcePublic
  • utilitiesCable Connected, Electricity Connected, Natural Gas Connected, Phone Connected, Sewer Connected, Underground Utilities, Water Connected
  • PoolCommunity, Gas Heat, In Ground, Private, Salt Water, Association
  • lot featuresBack Yard, Cul-De-Sac, Flag Lot, Front Yard, Landscaped, Yard
  • parkingDirect Access, Driveway, Garage, Oversized, Storage
  • HEAT TYPECentral
  • AIR CONDITIONINGCentral Air
  • sewerPublic Sewer
  • SubstructureSlab
  • Disability FeaturesParking
  • HOA AmenitiesBocce Court, Clubhouse, Sport Court, Dog Park, Fitness Center, Gas, Meeting Room, Meeting/Banquet/Party Room, Other Courts, Barbecue, Picnic Area, Playground, Pickleball, Pool, Racquetball, Recreation Room, Spa/Hot Tub, Tennis Court(s), Trash
  • security FeaturesGated with Guard, Gated Community, Gated with Attendant, 24 Hour Security, Security Guard
  • other exterior FeaturesLighting, Rain Gutters

Financial

  • Sales Price$3,200,000
  • HOA $415/mo
View Virtual Tour

Orange County

Situated just an hour away from the acclaimed City of Angels.

Explore

Work With Us

Get assistance in determining current property value, crafting a competitive offer, writing and negotiating a contract, and much more. Contact us today.

Follow Me on Instagram